
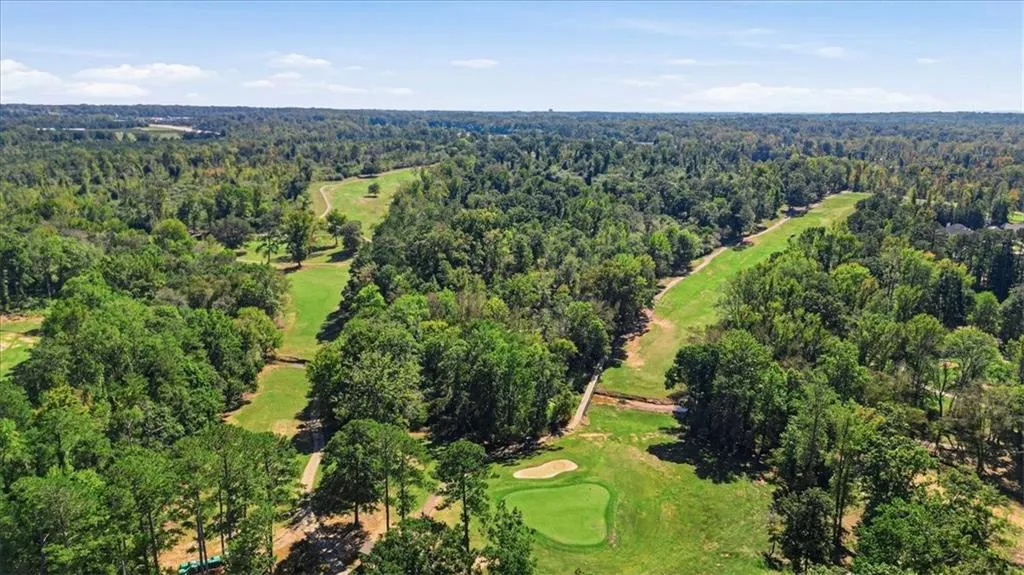
Views - Golf Course










Address
405 N Pine Hill Road, Griffin, GA
Price
$ 450,000
Property Attributes
- MLS#7853653
- TypeSingle Family
- Listing Status Active
- CountySpalding
- CityGriffin
- NeighborhoodShoal Creek
- Zip30223
- StyleColonial
- Year Built1983
- Taxes$ 6239
- Price$ 450,000
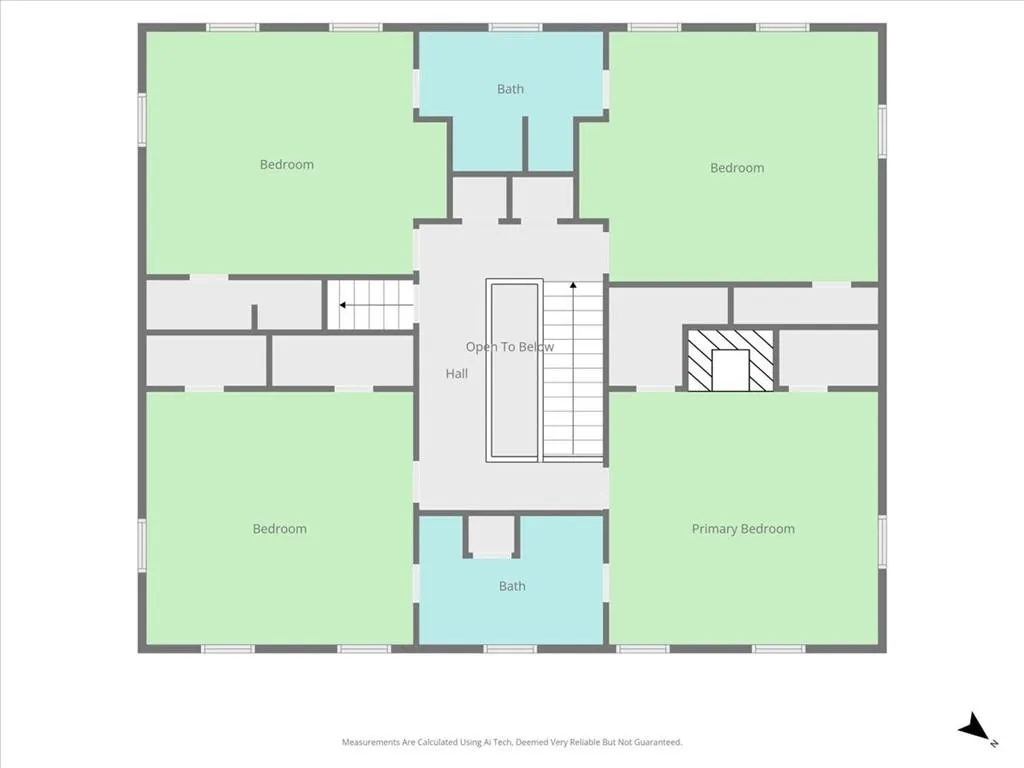
- Bedrooms4
- Full Bathrooms2
- Half Bathrooms1
- Lot Size0.7 Acres
Data Source:
First Multiple Listing Services (FMLS)
Property Description
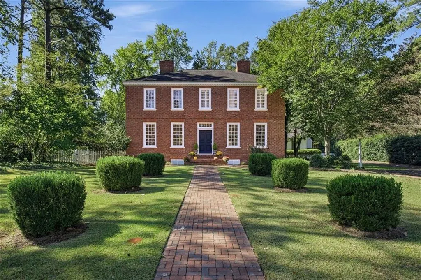
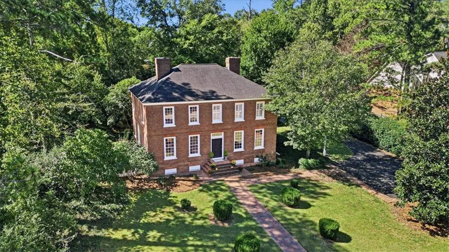
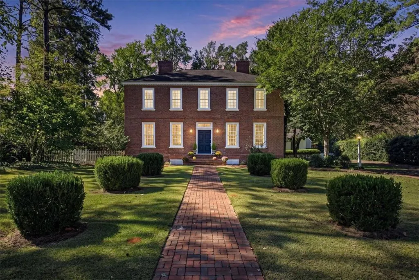
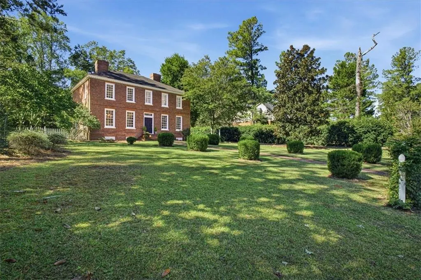
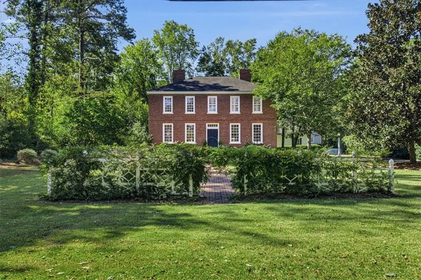
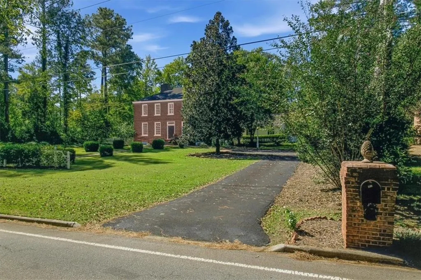
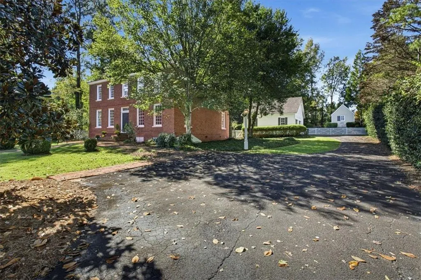
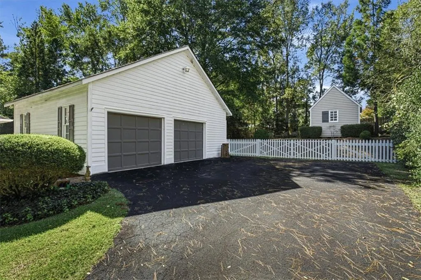
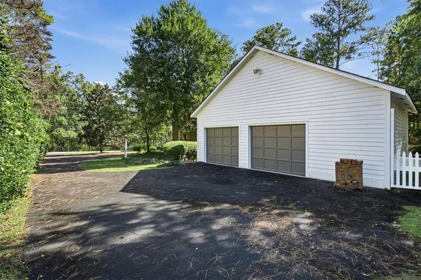
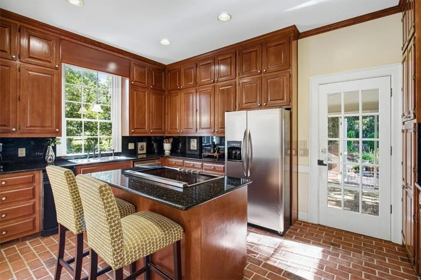
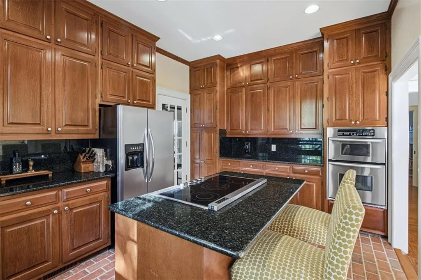
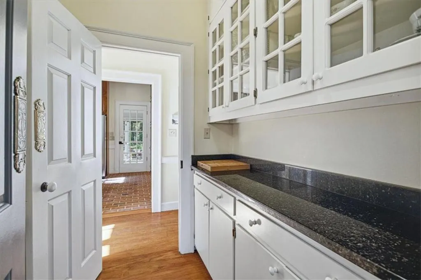
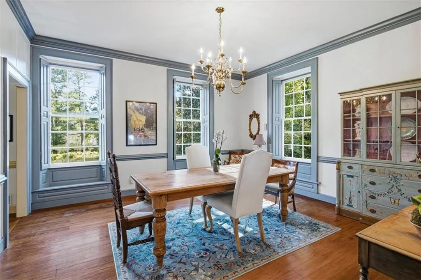
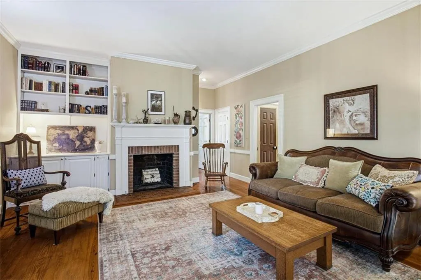
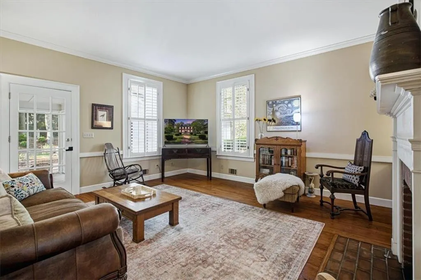
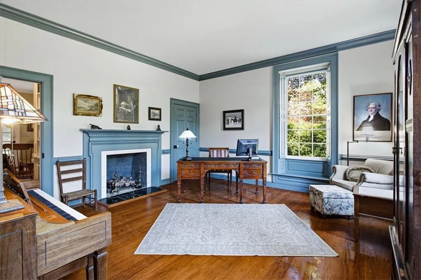
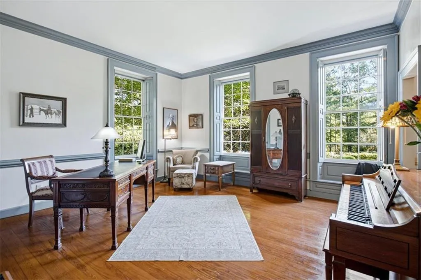
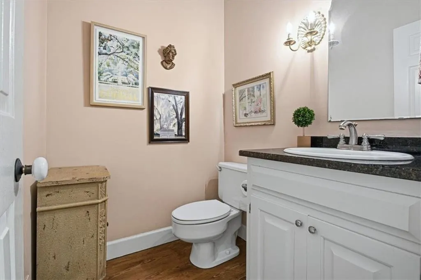
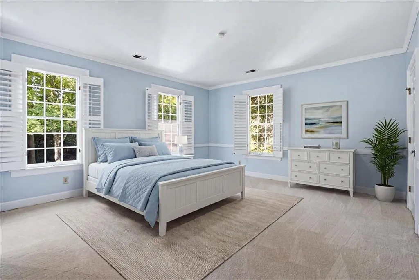
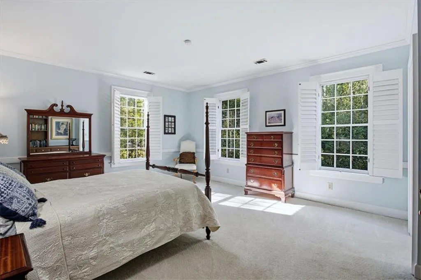
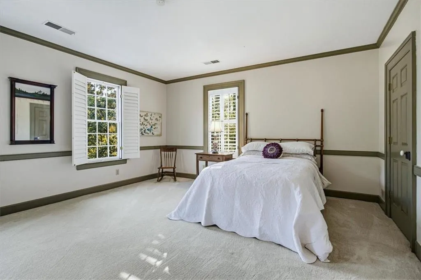
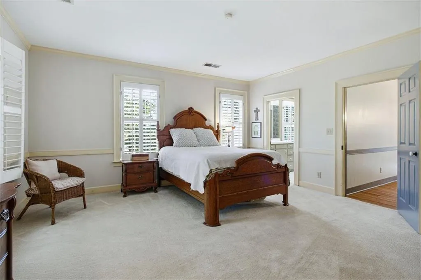
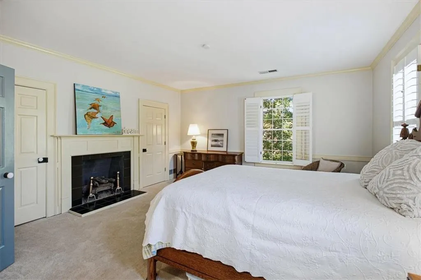
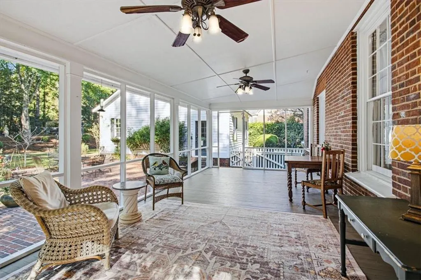
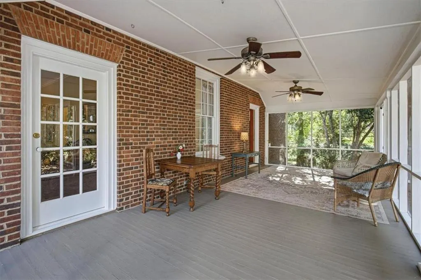
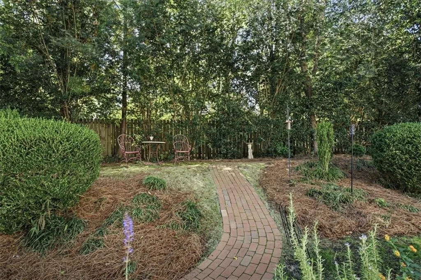
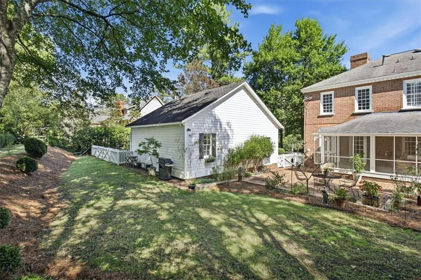
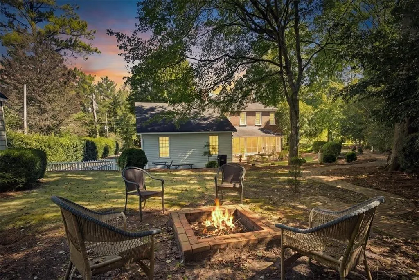
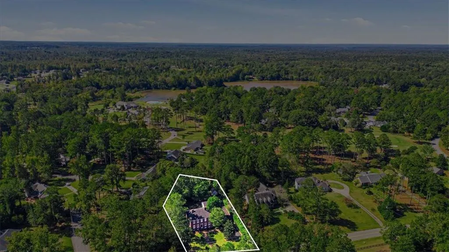
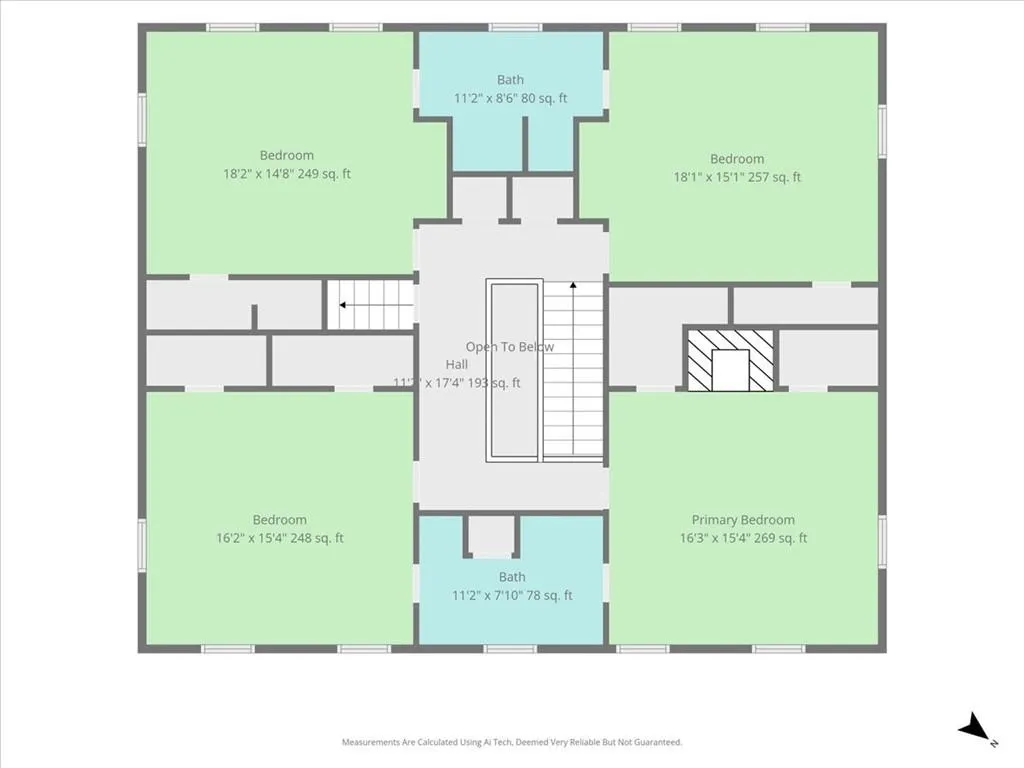
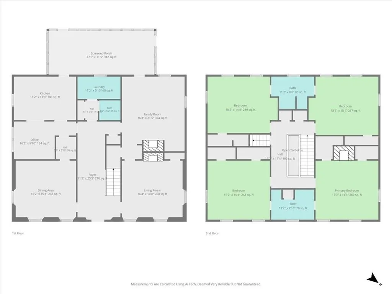
Colonial character meets gracious everyday living at 405 N. Pine Hill Road. Built as a replica of the George Wythe House in Williamsburg, Virginia, now a museum which was used by George Washington as a headquarters during the American Revolution, this four-sided brick residence sits on approximately three-quarters of an acre in Griffin’s Shoal Creek community. George Wythe notably taught Thomas Jefferson and later was one of the signors of the Declaration of Independence. Within this estate, four bedrooms and two-and-a-half baths complement interiors defined by real pine hardwood floors, 10-foot ceilings, period door knobs and hardware, crown molding, and plantation shutters. A fireside study offers a welcoming space for work or quiet reading, while the family room pairs its own fireplace with built-in bookshelves. The kitchen brings warmth and function together with brick flooring, granite countertops, abundant cabinetry, stainless steel appliances, wall ovens, a center island, and a butler’s pantry. The spacious primary suite provides a private fireplace and dual walk-in closets. Ceramic tile flooring and double vanities add practical appeal to the bathrooms. Outside, an expansive screened rear porch overlooks a private brick paver patio and beautifully landscaped, fully fenced garden backyard. Walking paths and a fire pit create inviting places to gather or unwind. A substantial detached garage offers room for vehicles, recreational equipment, or workshop use, complemented by a 10-by-15-foot storage shed. A newly paved asphalt driveway and parking pad provide additional parking. Shoal Creek features a country club, golf course, and swimming amenities, with a voluntary HOA. Experience the distinctive architecture, generous outdoor spaces, and enduring character of this thoughtfully appointed home.
| Elementary School | Middle School | High School |
|---|---|---|
| Orrs Elementary School | Carver Road Middle School | Griffin High School |
| Price History | |
|---|---|
| 10/14/2026 | Listed $450,000 |
General Features
| Sewer | Public Sewer |
|---|---|
| Heating | Electric |
| Cooling | Central Air |
| Utilities | Cable Available,Electricity Available,Natural Gas Available,Phone Available,Sewer Available,Underground Utilities,Water Available |
| Roof | Composition,Shingle |
| Appliances | Dishwasher,Disposal,Double Oven,Dryer,Electric Cooktop,Electric Oven,Gas Water Heater,Microwave,Refrigerator,Trash Compactor,Washer |
| HOA Fee | 100 |
| Garage Spaces | 2 |
| Patio/Porch Features | Covered,Enclosed,Rear Porch,Screened |
| Architectural Style | Colonial |
| Pool Features | None |
| Security Features | Smoke Detector(s) |
| Construction Materials | Brick 4 Sides |
| Year Built | 1983 |
| Electric | 220 Volts |
| View | Trees/Woods |
| Levels | Two |
| Property Subtype | Single Family Residence |
| Tax Year | 2025 |
| Parcel Number | 080 01016 |
| Waterfront Features | None |
| Community Features | Clubhouse,Golf,Homeowners Assoc,Pool,Tennis Court(s) |
| Accessibility | None |
| Assoc Fee Paid Per | Annually |
| County | Spalding - GA |
| Property Type | Residential |
| HOA | true |
| Energy Efficient | None |
| Subdivision Name | Shoal Creek |
| Green Energy Generation | None |
| Other Structures | Garage(s),Shed(s) |
| Full Baths | 2 |
| Status | Active |
| Directions | I-75 South, take exit 235 toward Griffin, Jonesboro, continue onto Tara Blvd, take exit onto SR-16 toward Griffin, Newnan, turn right onto SR-16W, turn right onto N Pine Hill Rd, the house is on your left. |
| High School | Griffin |
| City | Griffin |
| Body of Water | None |
| Spa Features | None |
| HOA Fee 2 Frequency | Annually |
| Elementary School | Orrs |
| Property Attached Y/N | false |
| Land Lease Y/N | false |
| Tax Annual Amount | 6239 |
| Home Warranty Y/N | false |
| Middle/Junior High School | Carver Road |
| Property Condition | Resale |
| Standard Status | Active |
| Tax Lot | 16 |
| Freehold | IDX |
| Corporate Owner | None |
Interior Features
| Interior Amenities | Bookcases,Double Vanity,Entrance Foyer,High Ceilings 10 ft Main,High Speed Internet,His and Hers Closets,Walk-In Closet(s) |
|---|---|
| Basement | Crawl Space |
| Flooring | Brick,Carpet,Hardwood |
| Total Fireplaces | 3 |
| Fireplace Features | Double Sided,Family Room,Gas Log,Gas Starter,Living Room,Master Bedroom |
| Common Walls | No Common Walls |
| Window Features | Plantation Shutters |
| Above Grade Finished Area | 3588 |
| Half Baths | 1 |
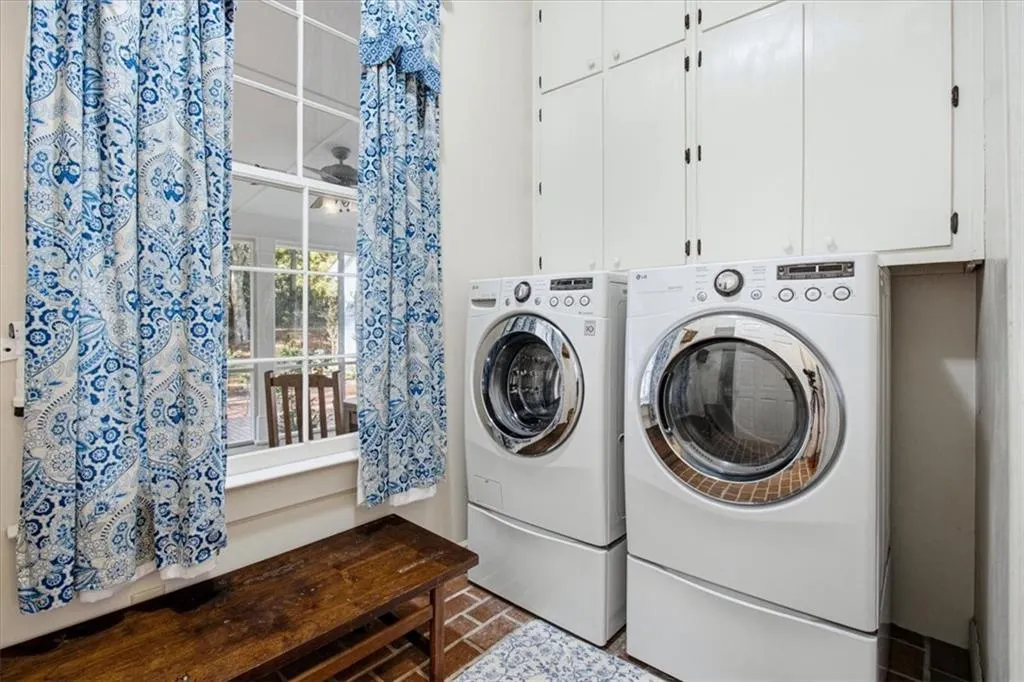
| Laundry Features | Laundry Room,Main Level |
| Total Bedrooms | 4 |
| Room Type | Family Room,Living Room,Office |
| Kitchen Features | Breakfast Room,Cabinets Stain,Eat-in Kitchen,Kitchen Island,Pantry,Solid Surface Counters,Stone Counters |
| Total Baths | 3 |
| RoomBedroomFeatures | Double Master Bedroom,Roommate Floor Plan,Split Bedroom Plan |
| Primary Bathroom Features | Double Vanity,Tub/Shower Combo |
| Dining Room Features | Separate Dining Room |
Exterior Features
| Exterior Amenities | Courtyard,Garden,Private Entrance,Private Yard |
|---|---|
| Fencing | Back Yard,Fenced |
| Parking Features | Driveway,Garage,Garage Faces Side,Kitchen Level,Level Driveway |
| Lot Features | Back Yard,Front Yard,Landscaped,Level,Private,Wooded |
| Water Source | Public |
| Foundation Details | Slab |
| Building Area Total | 3588 |
| Lot Dimensions | 164x135x133x84x187 |
| Lot Size Acres | 0.7 |
| Road Surface Type | Paved |
| Lot Size Source | Public Records |
| Road Frontage Type | County Road |
| Other Equipment | None |
| Horse Amenities | None |
Amenities
- Foreclosure
- Views
- Short Sale
- New Construction
- Adult 55+
- Lease To Own
- No HOA Fees
- Furnished
- Primary On Main
- Air Conditioning
- Seller Finance
- Green
- Fixer Upper
- Horse
- Golf
- Fireplace
- Deck
- Garage
- Basement
- Pool
Property vs Single Family Average in 30223
Statistics provided by Inside Real Estate
Price
Taxes
Year Built

 ©2026 Georgia Multiple Listing Service All information deemed reliable but not guaranteed. All properties are subject to prior sale, change or withdrawal. Neither listing broker(s) or information provider(s) shall be responsible for any typographical errors, misinformation, misprints and shall be held totally harmless. Listing(s) information is provided for consumer's personal, non-commercial use and may not be used for any purpose other than to identify prospective properties consumers may
 Northeast Georgia Board of REALTORS® All information deemed reliable but not guaranteed. All properties are subject to prior sale, change or withdrawal. Neither listing broker(s) or information provider(s) shall be responsible for any typographical errors, misinformation, misprints and shall be held totally harmless. Listing(s) information is provided for consumer's personal, non-commercial use and may not be used for any purpose other than to identify prospective properties consumers may be
 Athens Area Association of REALTORS® All information deemed reliable but not guaranteed. All properties are subject to prior sale, change or withdrawal. Neither listing broker(s) or information provider(s) shall be responsible for any typographical errors, misinformation, misprints and shall be held totally harmless. Listing(s) information is provided for consumer's personal, non-commercial use and may not be used for any purpose other than to identify prospective properties consumers may be
 The data relating to real estate for sale on this web site comes in part from the Internet Data Exchange (IDX) program of the Mid GA MLS. Real estate listings held by brokerage firms other than BK Team are marked with the listing brokers name and detailed information about such listings includes the name of the listing broker. Data provided is deemed reliable but is not guaranteed.
